Office RemodelingProductive Spaces, Beautifully Designed
From focused home offices to polished executive workspaces, we design office environments that feel professional, comfortable, and tailored to how you work every day.
Designing OfficesThat Work Hard
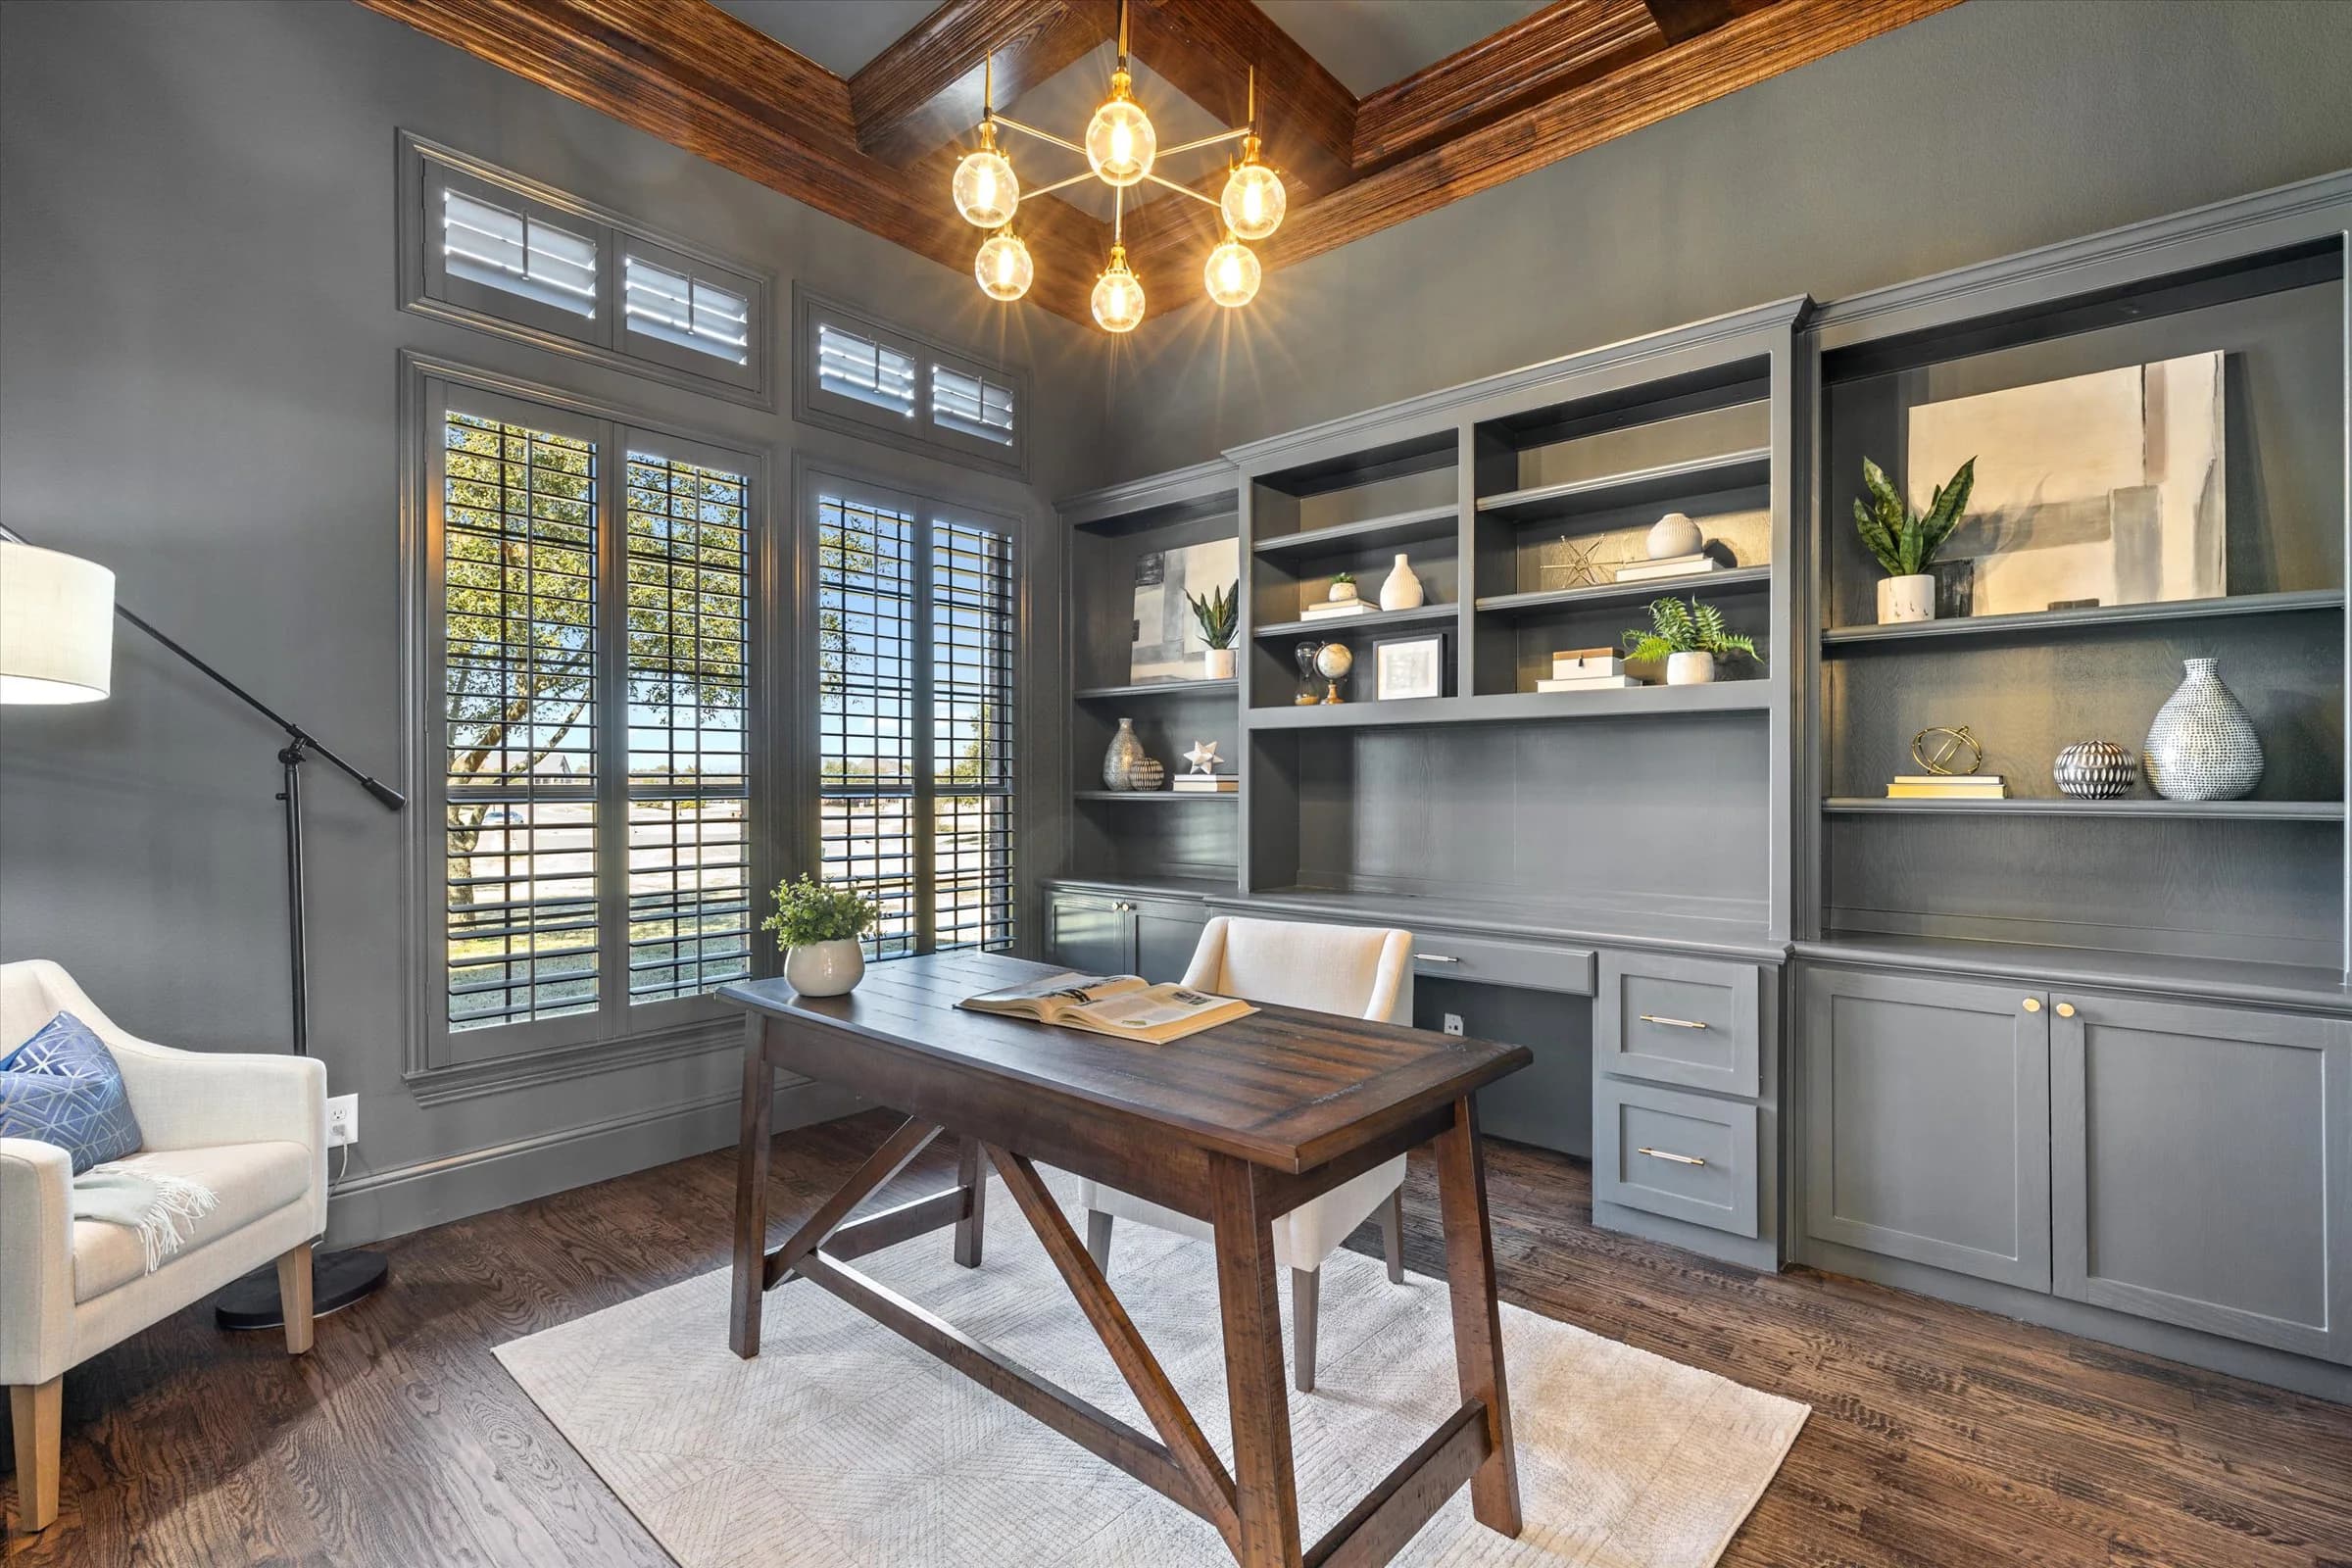
A well-designed office should help you focus, impress clients, and make long workdays feel easier. Aspen Group creates office spaces that combine thoughtful storage, lighting, acoustics, and finish selections so your workspace feels as elevated as the rest of your home.
Whether you need a private home office, a built-in study, a converted flex room, or a more executive environment with custom millwork, we tailor each project around your workflow. Our team helps you balance professionalism, comfort, and technology integration in one cohesive design.
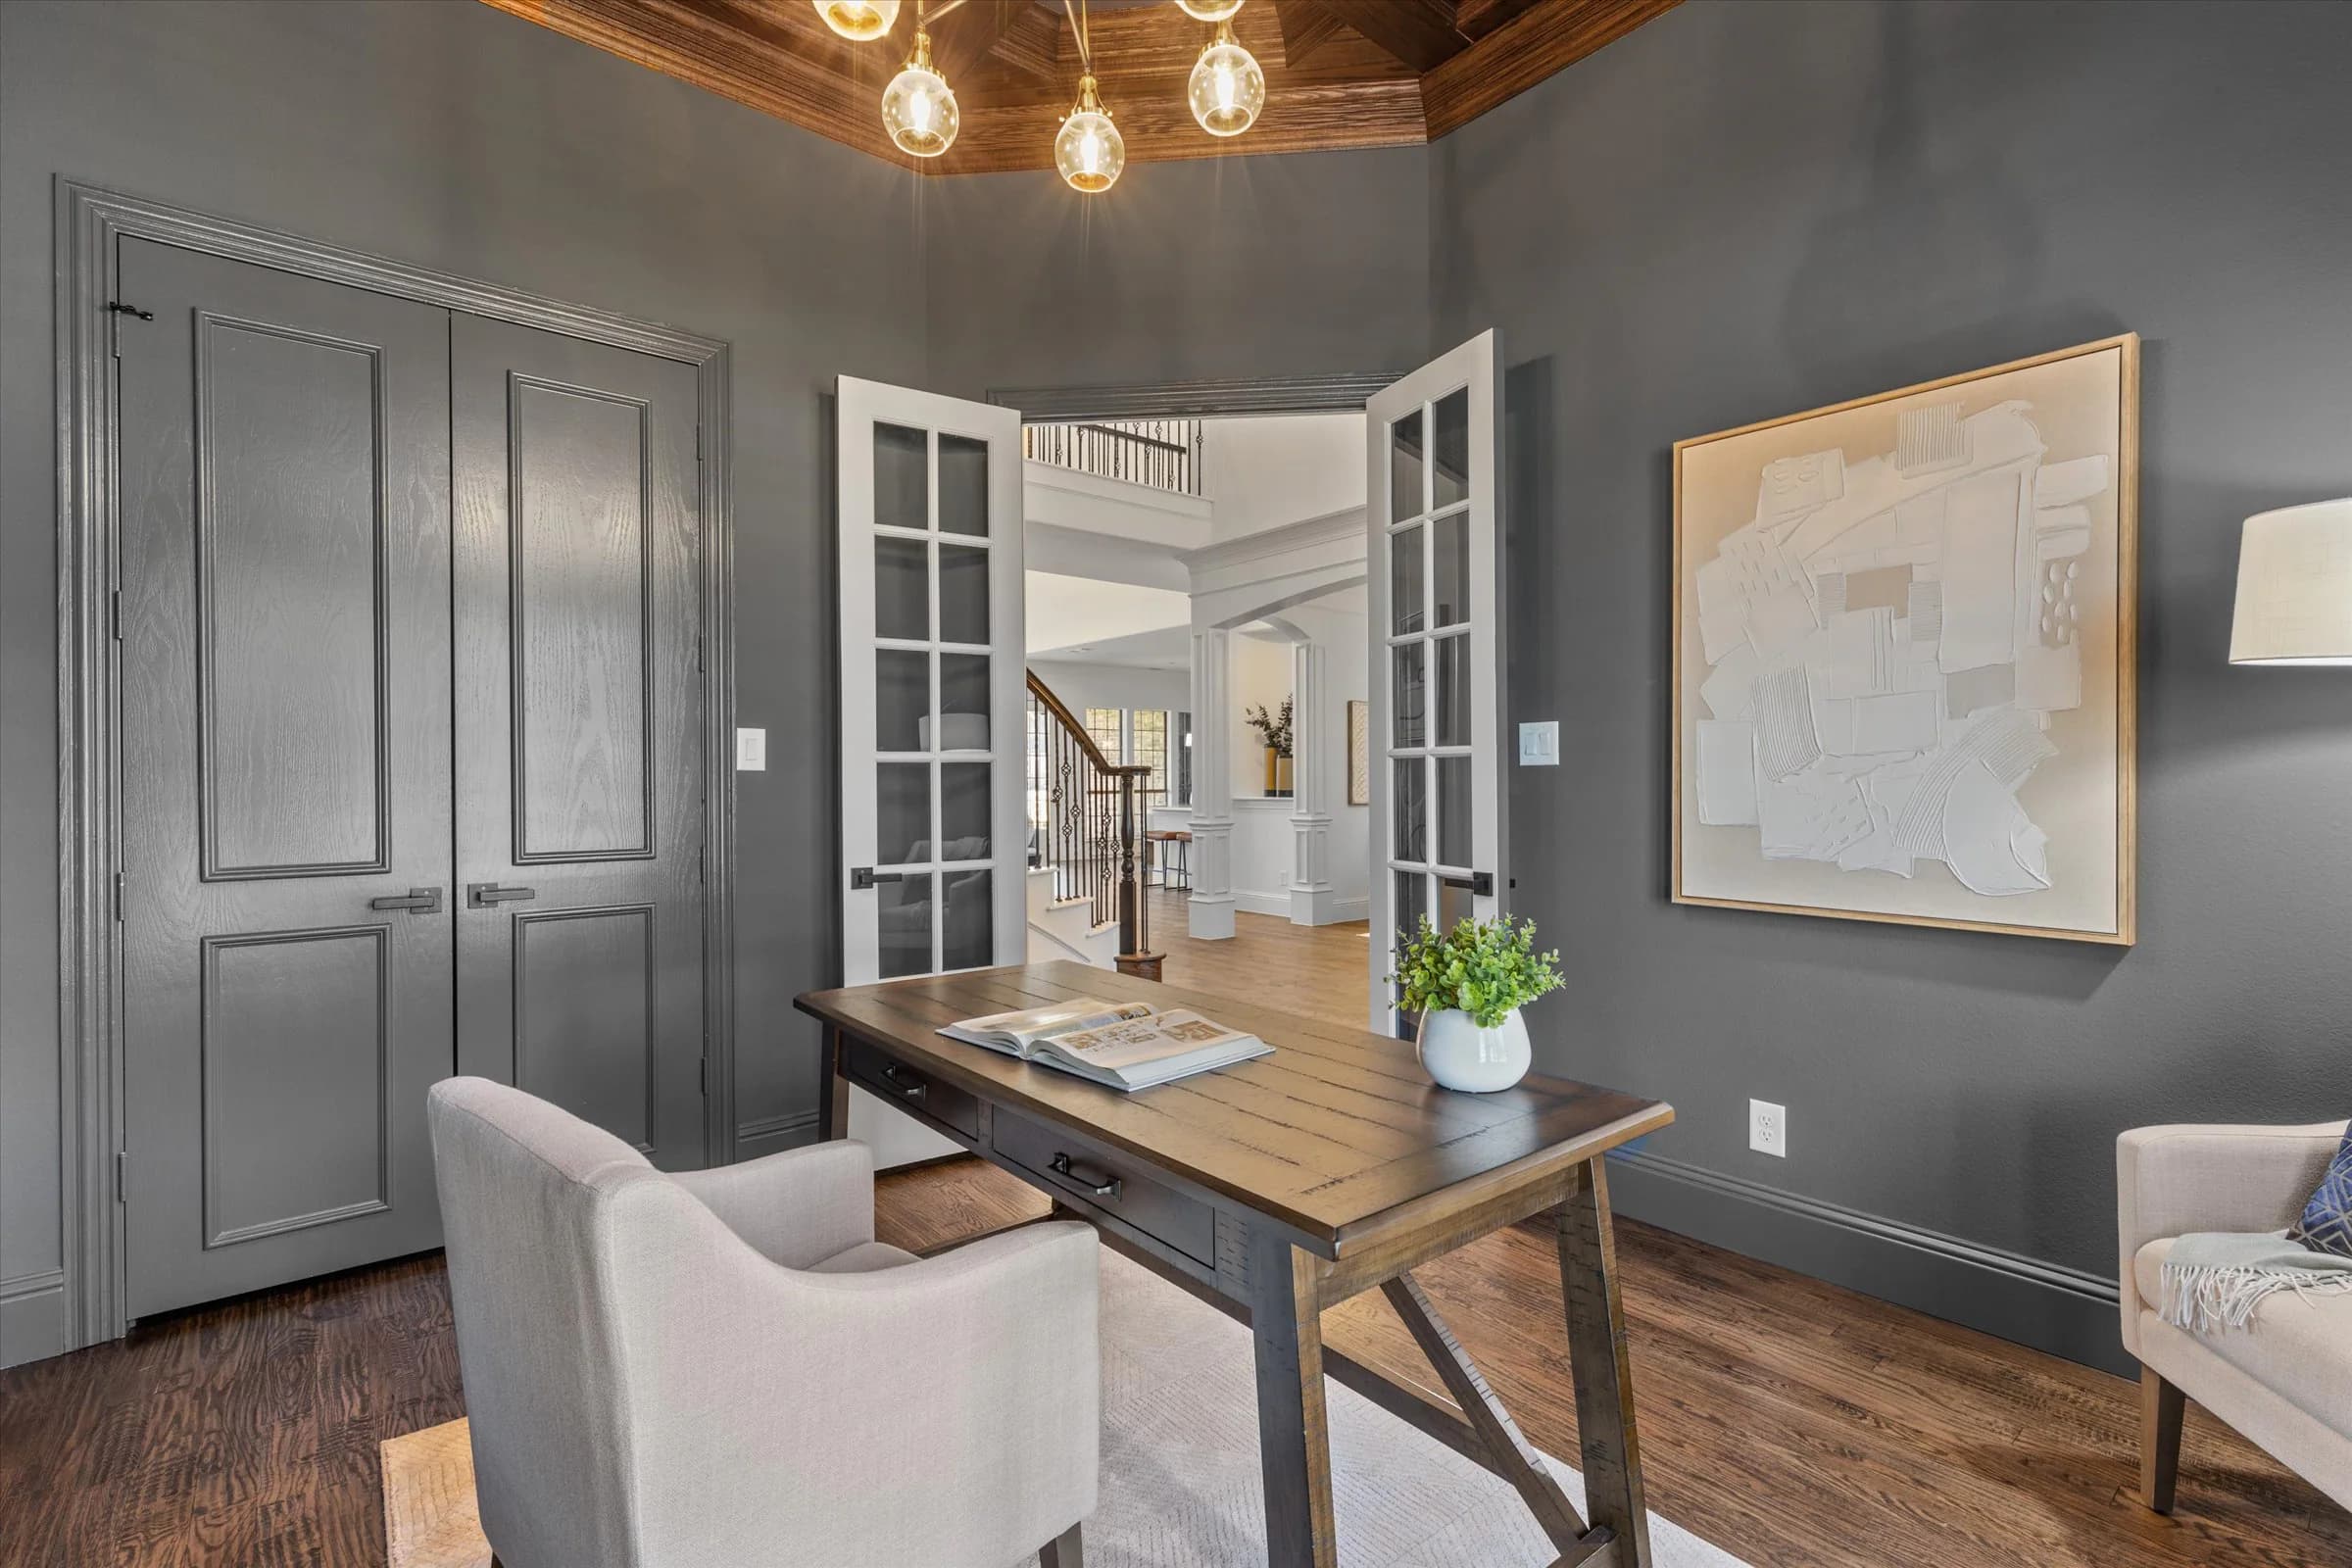
Potential project scope
Elements to consider.
The exact scope depends on the existing room and the agreed project plan. These are common elements that may be part of a office remodeling conversation.
Custom Built-Ins
Integrated desks, shelving, cabinetry, and storage walls
Lighting & Electrical
Layered lighting, outlets, data access, and charging solutions
Acoustic Upgrades
Design choices that help reduce noise and improve focus
Flooring & Finishes
Durable, elevated materials for daily use and professional style
Technology Integration
Smart layouts for monitors, printers, video calls, and devices
Space Conversion
Transform spare bedrooms or flex rooms into functional offices
How Your ProjectComes to Life
Workstyle Consultation
We learn how you work, what equipment you use, and how the office should function day to day
Layout & Design
We plan the desk zones, storage, lighting, and finish palette for a cohesive workspace
Detailed Proposal
Review the planned scope, selections, allowances, exclusions, and anticipated sequence
Build & Install
Our team completes the office renovation, built-ins, finishes, and final details with care
Final Setup Review
We walk the space with you to make sure the office is polished, functional, and ready to use
See OurCraftsmanship
CommonQuestions
Start Your Remodel
Start Your Journey
Ready to transform your home? Take the first step — schedule a free consultation and let's discuss your vision.
Schedule Your Consultation- No Obligation
- In-Home Visit
- Detailed Estimate